

BEDS3
BATHS1 full 1 partial
SQUARE FEET1,200
MLS#1004071
STATUSActive
PROPERTY TYPEResidential - Coop
SCHOOLBronx 8
Property Description
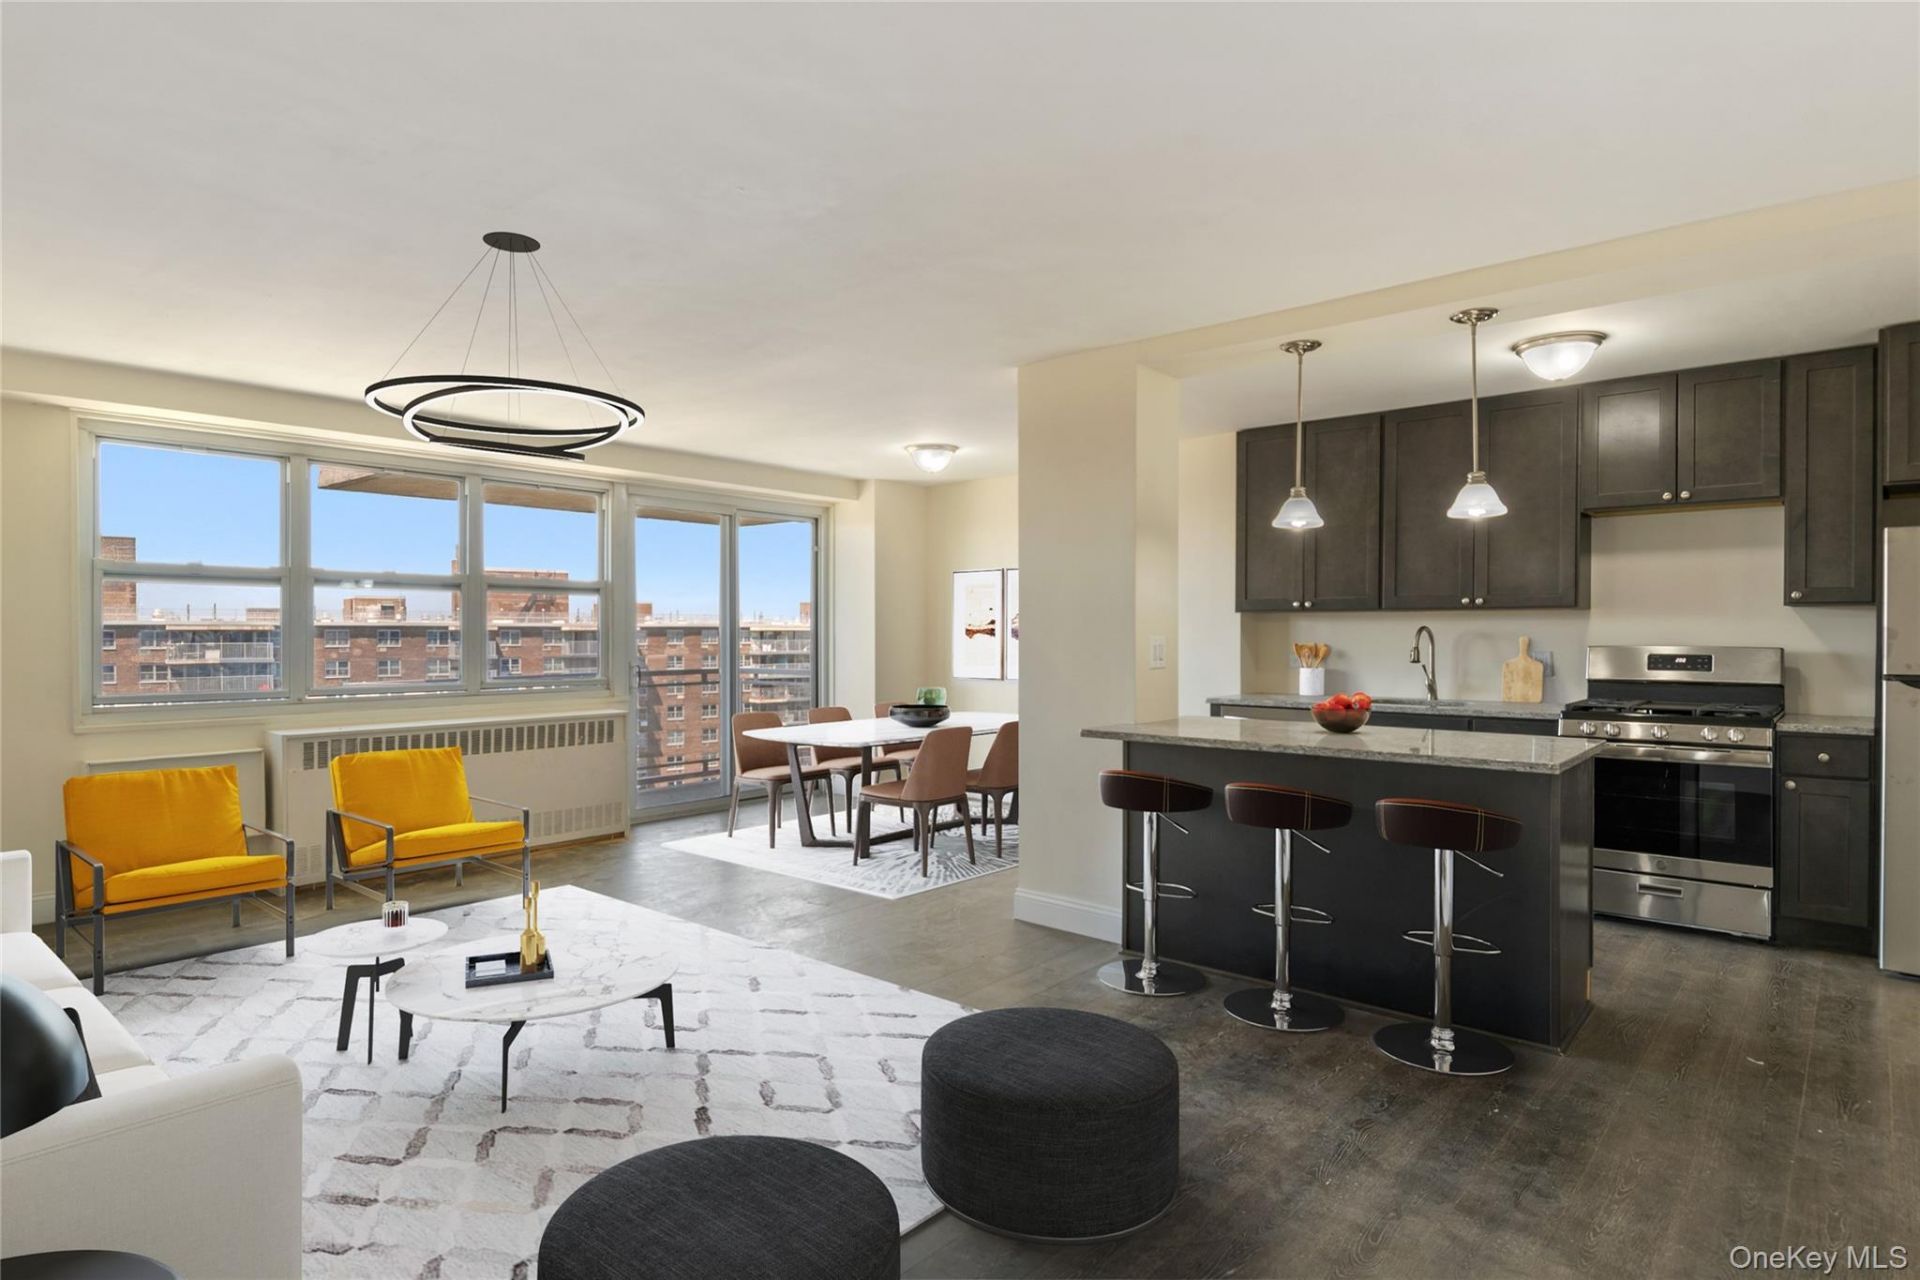
Beautifully renovated and thoughtfully designed 3-bedroom co-op, offering a comfortable and contemporary living experience. Upon entering, you are greeted by an open and airy floor plan that maximizes space and natural light. The living room features large windows, allowing sunlight to pour in and create a warm and inviting atmosphere. It serves as an ideal gathering space for family and friends, offering plenty of room for relaxation and entertainment. The renovated kitchen is a delight. It showcases sleek countertops, modern appliances, and ample cabinet space, providing both functionality and aesthetics. The three well-appointed bedrooms offer privacy and tranquility. Each bedroom is generously sized and can comfortably accommodate various furniture arrangements. Additionally, this co-op property offers convenient amenities such as on-site parking, a communal courtyard, & on-site laundry ensuring a comfortable and enjoyable lifestyle. SPONOR UNIT, NO BOARD APPROVAL REQUIRED.
Property Features
Property Type: Residential - Coop
Basement: Common
Cooling: Wall/Window Unit(s)
Heating: Other
Stories: 19.0
Year Built: 1962
Amenities
Elevator
Kitchen Island
Open Floorplan
Open Kitchen
Quartz/Quartzite Counters
Walk-In Closet(s)
Balcony
Feature Descriptions
Appliances: Dishwasher, Microwave, Oven, Range, Refrigerator, Stainless Steel Appliance(s)
Community Features: Gated, Playground
Elevator: Y
Exterior: Brick
Fencing: Perimeter
Flooring: Vinyl
Gated Property: Y
Laundry: Common Area, In Basement, Laundry Room
Minimum Pct Down Payment: 5
On Market Date: 2026-05-25
Parcel Number: 03627-0040-00820-000-000011D
Parking Features: Assigned, Off Street, Parking Lot, Private
Parking Fee: 230
Pets Allowed: Call
Rental Term: Monthly
Rooms Total: 5
Security Features: Building Security, Gated Community, Smoke Detector(s), Video Cameras
Sewer: Public Sewer
Special View Info: Park/Greenbelt, Skyline
Utilities: Electricity Connected, Natural Gas Connected, Sewer Connected, Trash Collection Public, Water Connected
Water: Public
Local Schools
High School: Bronx River High School
Middle School: Jhs 123 James M Kiernan
Elementary School: Ps 93 Albert G Oliver
School District: Bronx 8
Estimate Your Payment
Estimated Payment
$ 2,674.11 per month $2,528.27 Principal & Interest $0.00 Property Tax (data not provided by mls) $145.83 Homeowner's InsuranceChange Payment Information
Listed By / Shown By
Listing By
Agency Name: Locqube New York, Inc.
Agency Phone: 347-657-1114

Shown By
Agent Name: Chris Costa
Agent Phone: Cell: (516) 729-0435
Agency Title: Coldwell Banker American Homes


Member Participants (and their affiliated licensees, if applicable) shall indicate on their websites that IDX information is provided exclusively for consumers’ personal non-commercial use, that it may not be used for any purpose other than to identify prospective properties consumers may be interested in purchasing, that the data is deemed reliable but is not guaranteed by MLS GRID, and that the use of the MLS GRID Data may be subject to an end user license agreement prescribed by the Member Participant’s applicable MLS if any and as amended from time to time. MLS GRID may, at its discretion, require use of other disclaimers as necessary to protect Member Participant, and/or their MLS from liability.
Based on information submitted to the MLS GRID. All data is obtained from various sources and may not have been verified by broker or MLS GRID. Supplied Open House Information is subject to change without notice. All information should be independently reviewed and verified for accuracy. Properties may or may not be listed by the office/agent presenting the information.
Privacy Policy / DMCA Notice / ADA Accessibility


This site is hosted, designed and copyright
© 1994 - 2026 by
Delta Media Group, Inc. -- Patent Pending --
Agent License Information: Licensed Broker Associate
820 Boynton Avenue , Unit 11D | MLS# 1004071
This home located at 820 Boynton Avenue , Unit 11D, Bronx, NY 10473 is currently listed for sale with an asking price of $500,000. This property was built in 1962 and has 3 bedrooms and 1 full and 1 partial baths with 1200 sq. ft. Boynton Avenue , Unit 11D is located within the Bronx 8 school district. Search Bronx real estate on ccosta.cbamhomes.com today.